
Set Up Living Room Furniture Floor Plan
Learn how to arrange your living room furniture for optimal flow, conversation, and comfort. From sofa placement to traffic patterns, create a floor plan that works for your space.
START PLANNINGWhy a Thoughtful Floor Plan Matters
A well-designed living room floor plan does more than just look good—it makes your space functional, welcoming, and comfortable. Whether you're starting from scratch or rearranging existing furniture, understanding the principles of furniture arrangement helps you avoid common mistakes like blocking traffic flow or pushing everything against the walls.
Key insight: The best living room layouts balance conversation areas, traffic circulation, and visual balance. Your sofa is typically the anchor—its placement determines the entire room's rhythm.
Before you move a single piece, measure your room and mark doorways, windows, and focal points (fireplace, TV, or a large window). Then, use these proven layout strategies to set up your living room furniture floor plan with confidence.
1. Prioritize Traffic Flow & Walkways
Every living room needs clear paths for people to move through without squeezing between furniture. A good rule of thumb: leave 30–48 inches of walking space between major furniture pieces and 18–24 inches between coffee tables and sofas.
- Main pathways (from door to door) should be at least 36 inches wide.
- Secondary walkways can be 24–30 inches.
- Avoid placing furniture directly in front of doorways or in the middle of natural walking routes.
If you're working with a small living room, consider floating furniture away from walls to create the illusion of more space and better flow.
2. Anchor Your Layout with a Focal Point
Every great living room floor plan revolves around a focal point—the first thing people notice when they enter. Common focal points include a fireplace, a large window with a view, a media console with a TV, or even a striking piece of art.
Position your sofa or sectional facing the focal point to create a natural gathering area. If your room has multiple focal points (e.g., a fireplace and a TV), you can use two seating areas or angle furniture to acknowledge both.
Pro tip: If you have a sectional sofa, place the longer side against the longest wall, facing the main focal point. This maximizes seating while keeping the room open.
3. Sofa Placement: The Heart of the Room
Your sofa is typically the largest and most important piece in the living room. Its placement sets the tone for the entire layout. Here are the most effective sofa positions:
- Against the longest wall: Classic and space-efficient, ideal for rectangular rooms.
- Floating (away from walls): Creates a more intimate conversation area and works well in open-concept spaces.
- In an L-shape with a modular sofa to define zones in a large room.
Ensure there's enough room between the sofa and the coffee table (14–18 inches) so people can comfortably reach drinks and snacks. If you're using a loveseat or accent chairs, angle them toward the sofa to encourage conversation.
4. Create Cohesive Furniture Groups
Instead of scattering furniture around the perimeter, create conversation zones by grouping pieces together. A common setup is: sofa + coffee table + two accent chairs or ottomans. Keep all seating within 8–10 feet of each other for comfortable conversation.
Small Spaces
Use multifunctional furniture like ottomans with storage or nesting tables. Consider a compact sofa to save floor space.
Large Rooms
Divide the space into multiple zones: a seating area, a reading nook, and a media area. Use area rugs to visually separate each zone.
Open Concept
Use the back of a sofa or a console table to define the living area from the dining or kitchen space. This creates a natural boundary without closing off the room.
Awkward Corners
Fill empty corners with a floor lamp, a tall plant, or a console table to balance the room and add visual interest.
5. Balance Scale and Proportion
A common mistake is choosing furniture that's too big or too small for the room. To get it right:
- Large rooms can handle oversized sectionals, large coffee tables, and big artwork.
- Small rooms benefit from apartment-sized sofas, slim-profile end tables, and lighter colors to keep the space airy.
When in doubt, leave a little extra space between pieces—it makes the room feel more breathable. Also, consider the height of furniture; mixing low and high pieces adds visual variety.
6. Layer Lighting and Accessories
Your floor plan should account for three layers of lighting: ambient (overhead), task (reading lamps), and accent (highlighting art or architectural features). Place table lamps on end tables or console tables, and position floor lamps near seating areas.
Accessories like throw pillows and throws add color and texture, but don't overcrowd surfaces. Use a coffee table to display a few curated items—a tray, a vase, or a stack of books—while keeping it functional.
Living Room Floor Plan Checklist
- ✅ Measure the room (length, width, ceiling height) and mark windows, doors, and outlets.
- ✅ Identify the focal point and position the sofa to face it.
- ✅ Plan traffic paths at least 30 inches wide.
- ✅ Keep 14–18 inches between sofa and coffee table.
- ✅ Place seating within 8–10 feet for easy conversation.
- ✅ Layer lighting: ambient, task, and accent.
- ✅ Add rugs to define zones and anchor furniture.
- ✅ Include storage solutions to keep clutter at bay.
Final thought: The best living room floor plan is the one that suits your lifestyle. Don't be afraid to experiment—move furniture around, test different arrangements, and live with it for a few days before finalizing.
Recommended Furniture for Your Living Room Layout
⚠️ AFFILIATE DISCLOSURE: This website contains affiliate links. As an affiliate Associate, we earn from qualifying purchases. If you make a purchase through these links, we may receive a small commission at no additional cost to you. Read our full affiliate policy.
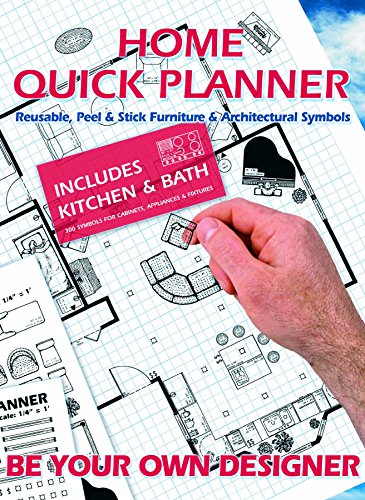
Home Quick Planner: Reusable, Peel & Stick Furniture & Architectural Symbols

Mr. Pen- House Plan, 3 pcs, Interior Design and Furniture Templates

Yaheetech 14-Position Folding Floor Chair with Back Support Brown

Signature Design by Ashley 3-Piece Living Room Coffee and End Table Set

Brightech Maxwell Charger - Modern Shelf Floor Lamp with USB Charging Ports & Electric Outlet - Corner Display Floor Lamps with Shelves for Living Room, Bedroom and Office - Rustic Wood

Manual Recliner Sectional Sofa Set, Courduroy L Shaped Reclining Couch, 6 Seater Sectional Couch with Cup Holders&Storage for Living Room Furniture (Dark Grey)

Signature Design by Ashley Hollynyx Round Glass Coffee Table Set of 3
